MahaRERA Website
maharera.maharashtra.gov.inProject MahaRERA No.

A51700026634
Project MahaRERA No.

P52100031366.
For Best Offers Fill Your Details

Kumar Properties
Developer

Market Yard Annex, Pune
Location
About Kumar Prithvi Pune Project
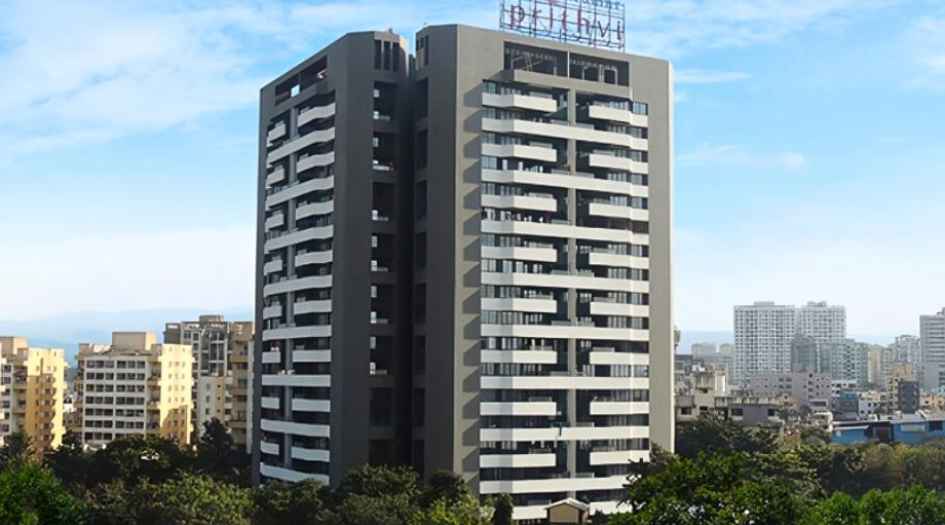
Kumar Prithvi Pune is a Project by Kumar Properties situated in the most premium location of Pune, at Market Yard Mallik Nagar, Kondhwa Pune offers 2 & 3 BHK Flats with the availability of Jodi Apartments. Also get the Floor Plan, Price Sheet, RERA ID, Reviews, Possession Timeline, Construction Status, Location Advantages, Address, Amenities, and specifications. Kumar Prithvi Pune has 3 Towers with a floor range of 18 Storeys.
Kumar Pune Property Features Amenities Like Entrance Lobby, Lift Lobby, Intercom Facility, ClubHouse, Gymnasium, Multipurpose Hall, Banquet Hall, Indoor Games Room, Outdoor Gym Area, Swimming Pool, Seating Area, Children's Play Area, Jain Temple, CCTV camera.
Kumar Prithvi has Excellent Connectivity Hospitals – Lifeline Hospital – 6 mins, Satyanand Hospital – 6 mins, Sarwat Memorial Hospital – 6 mins, Ranka Hospital – 12 mins, Bharti Hospital – 15 mins, Sana Hospital – 15 mins. School & Colleges - Kothari National School – 9 mins, Vishwakarma Vidyalaya – 10 mins, Sinhgad City School – 10 mins, Boston World School – 15 mins, Sanskriti School – 15 mins, The Bishops School – 17 mins. Shopping & Entertainment – Indrayu Mall – 6 mins, Lighthouse Mall – 8 mins, CRU Mall – 9 mins, KK Market – 12 mins, Gera Mall – 15 mins, Kumar Pacific Mall – 15 mins.
Kumar Prithvi Pune is close to Kumar Siddhachal, Mannat Tower, Mount Heaven, Eisha Pearl, Ekta Residency, Sky Twins, Mahaveer Delight, Rajgruhi Residency, Mahaveer Park, Corona Apartments, Ganga Dham, Gurudatt Residency, Marudhar Residency.
Market Yard is well connected to Gangadham Shatrunjay Road, Kondhwa Main Road, Satyanand Hospital, Lifeline Hospital, Indrayu Mall, Lighthouse Mall, CRU Mall, Gera Mall, Kumar Pacific Mall, Dmart, Vardhman Sanskrutik Bhavan, KK Market, City Pride Multiplex, Iskcon Temple, Pune Railway Station, Pune International Airport.
Pune has many Projects Basil Maximus, Rohan Harita, Pride Montreal, Paranjape Samara Hills, Godrej Serene, Nyati Emerald, Lodha Panche, Lodha Giardino, Kohinoor Famille, Shapoorji Joyville Hadapsar Annexe, Pristine Allure, ARV Uthville, Rohan Ekam, Kohinoor Westview Reserve.
Kumar Properties has many ongoing and completed projects Kumar Prakruti, Kumar Paradise, Kumar Parc Residences, Kumar Priyadarshan, Kumar Prospera, Kumar Peninsula, Kumar Goldmine, Kumar Pratham, Kumar Palm Spring Towers, Kumar Prajal, Kumar Prospera, Kumar Princeville, Kumar Infinia, Kumar Picasso, Kumar and many more,
Kumar Prithvi Pune Overview

Project Name
Kumar Prithvi
Location
Market Yard Annex, Pune
Developer Name
Kumar Properties
TOTAL TOWERS
3
FLOORS
18 STOREYS
APARTMENTS
2 & 3 BHK
AREA
780 - 1081 Sqft
POSSESSION
Under Construction
RESEDENTIAL
PropertyKumar Prithvi Pune Property Specification
| Highway Touch Project 3-side open apartments with ample sunlight and ventilation |
| High-rise 18-storeyed lovely apartments in Market Yard Annex |
| Pune UV rays protected |
| Maximum internal space for utilities |
| 1,500 happy residents in phase-I |
| Prime location, peaceful ambience with impressive top view of the city |
Configuration & Price Of Kumar Prithvi Pune
| Type | Carpet Area (sq ft) | Price |
|---|---|---|
| 2 BHK | 780 Sqft | Call For Price |
| 3 BHK | 1081 Sqf | Call for Price |
Kumar Prithvi Pune Floor Plan
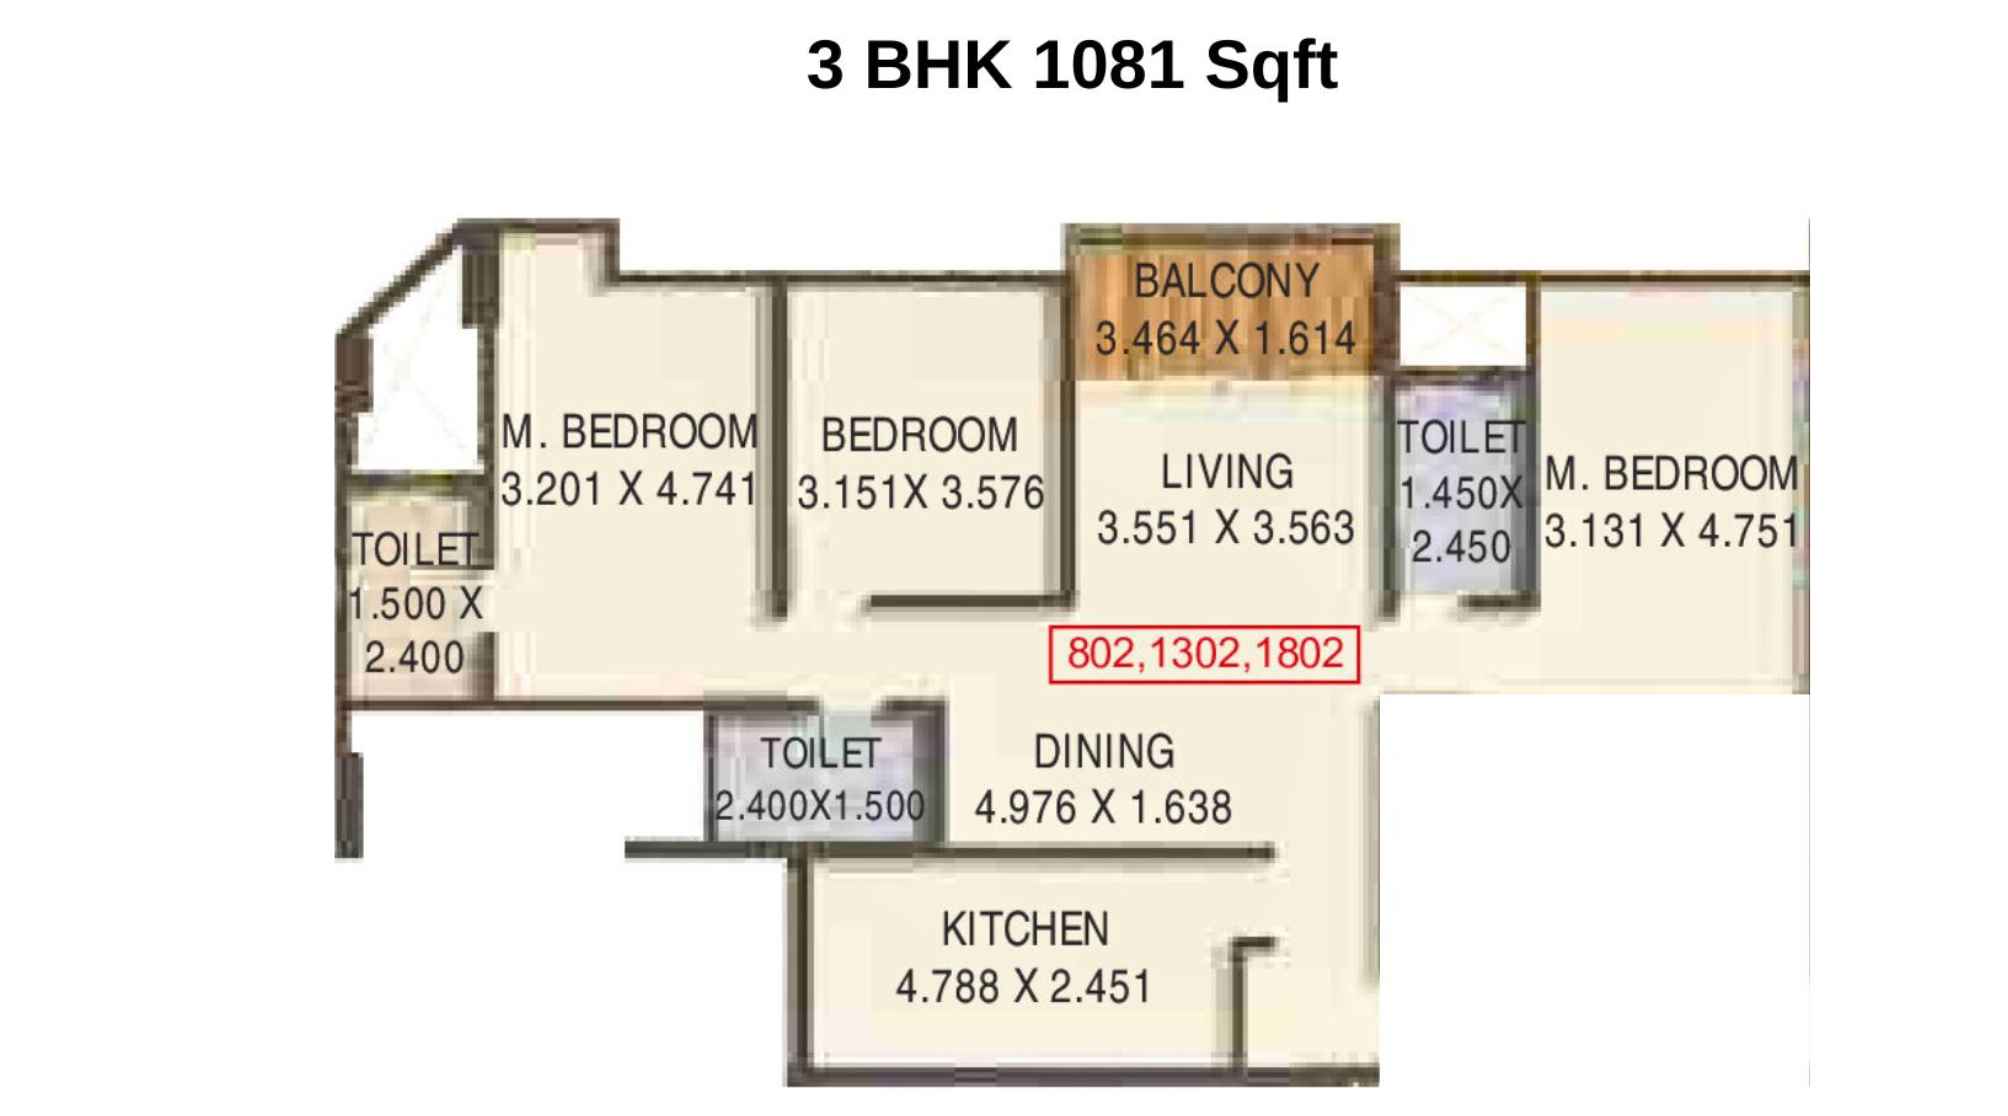
Kumar-Prithvi-Floor-Plan-3-BHK-1081-Sqft
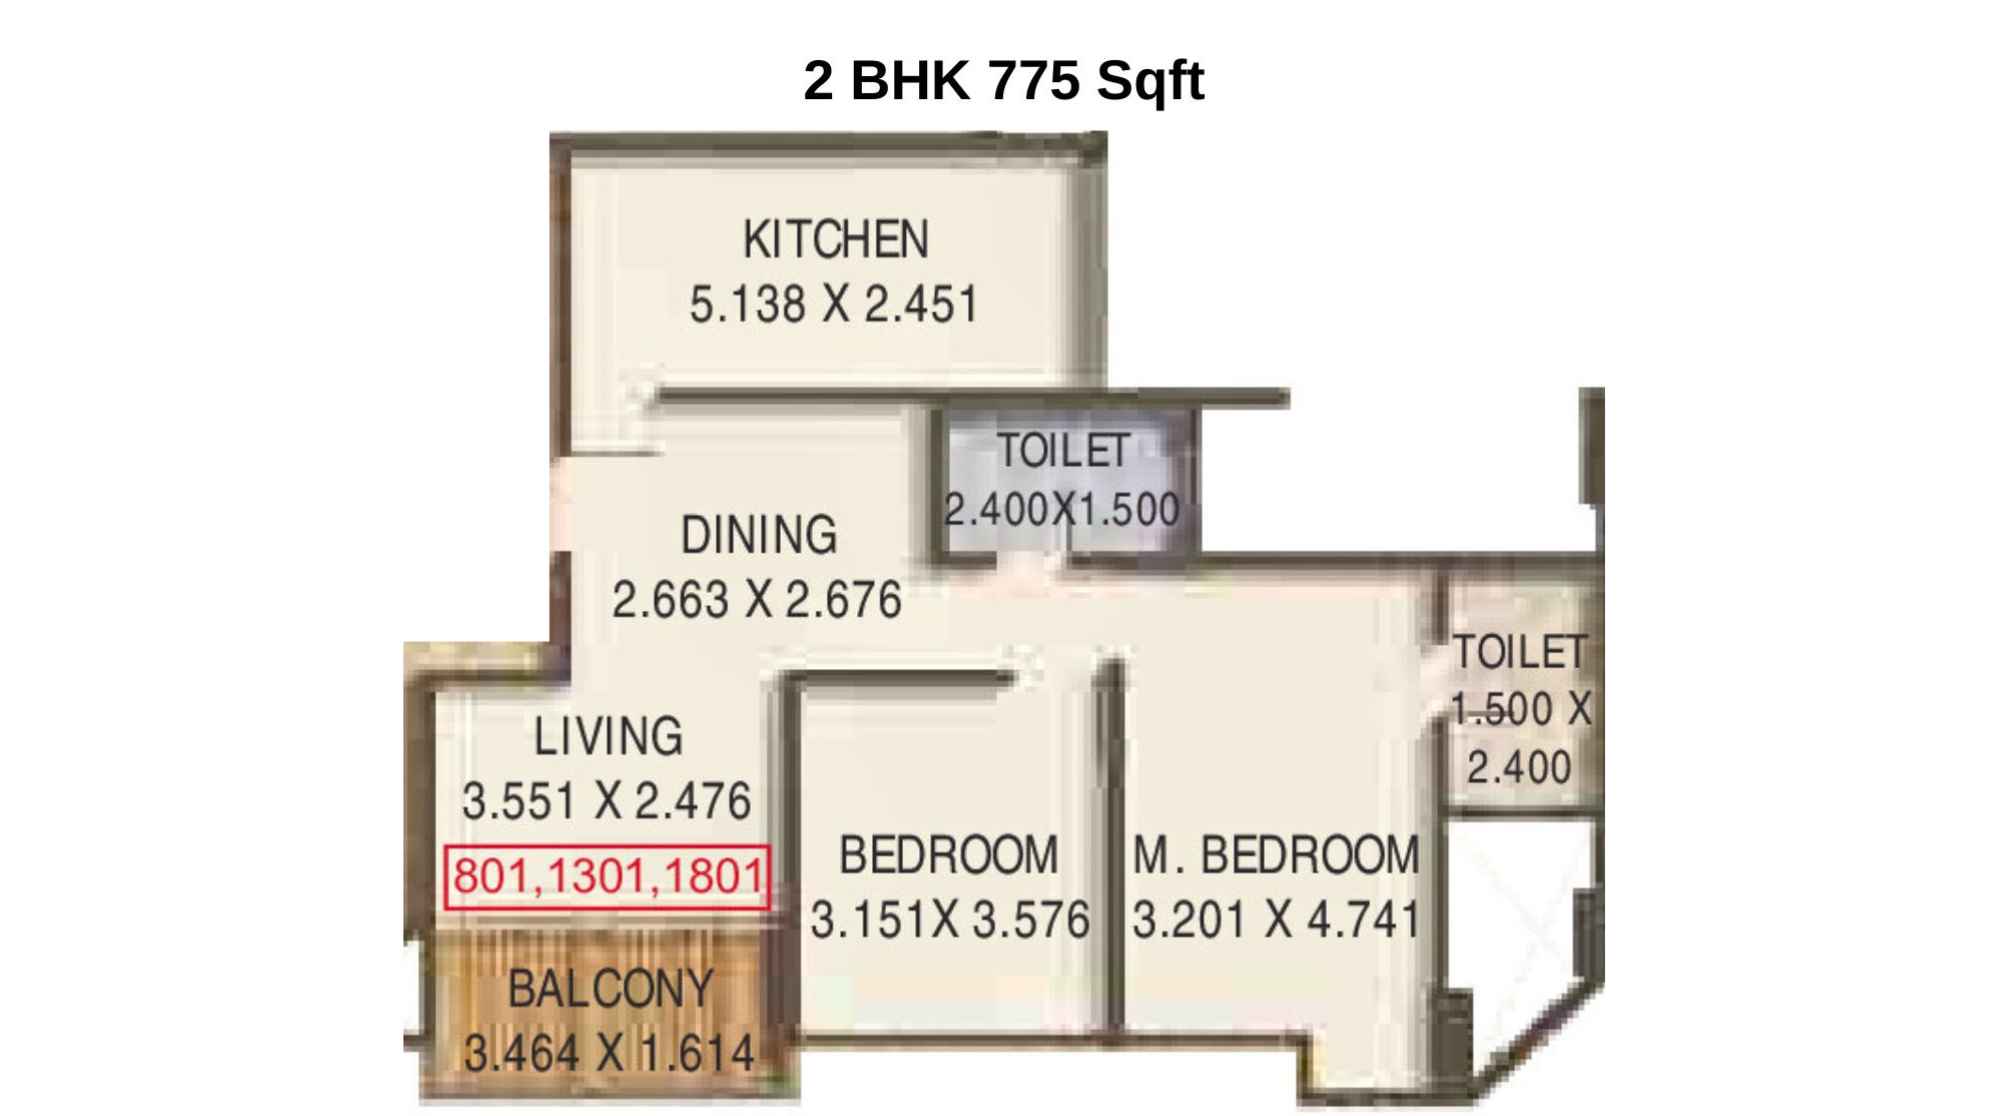
Kumar-Prithvi-Floor-Plan-2-BHK-775-Sqft
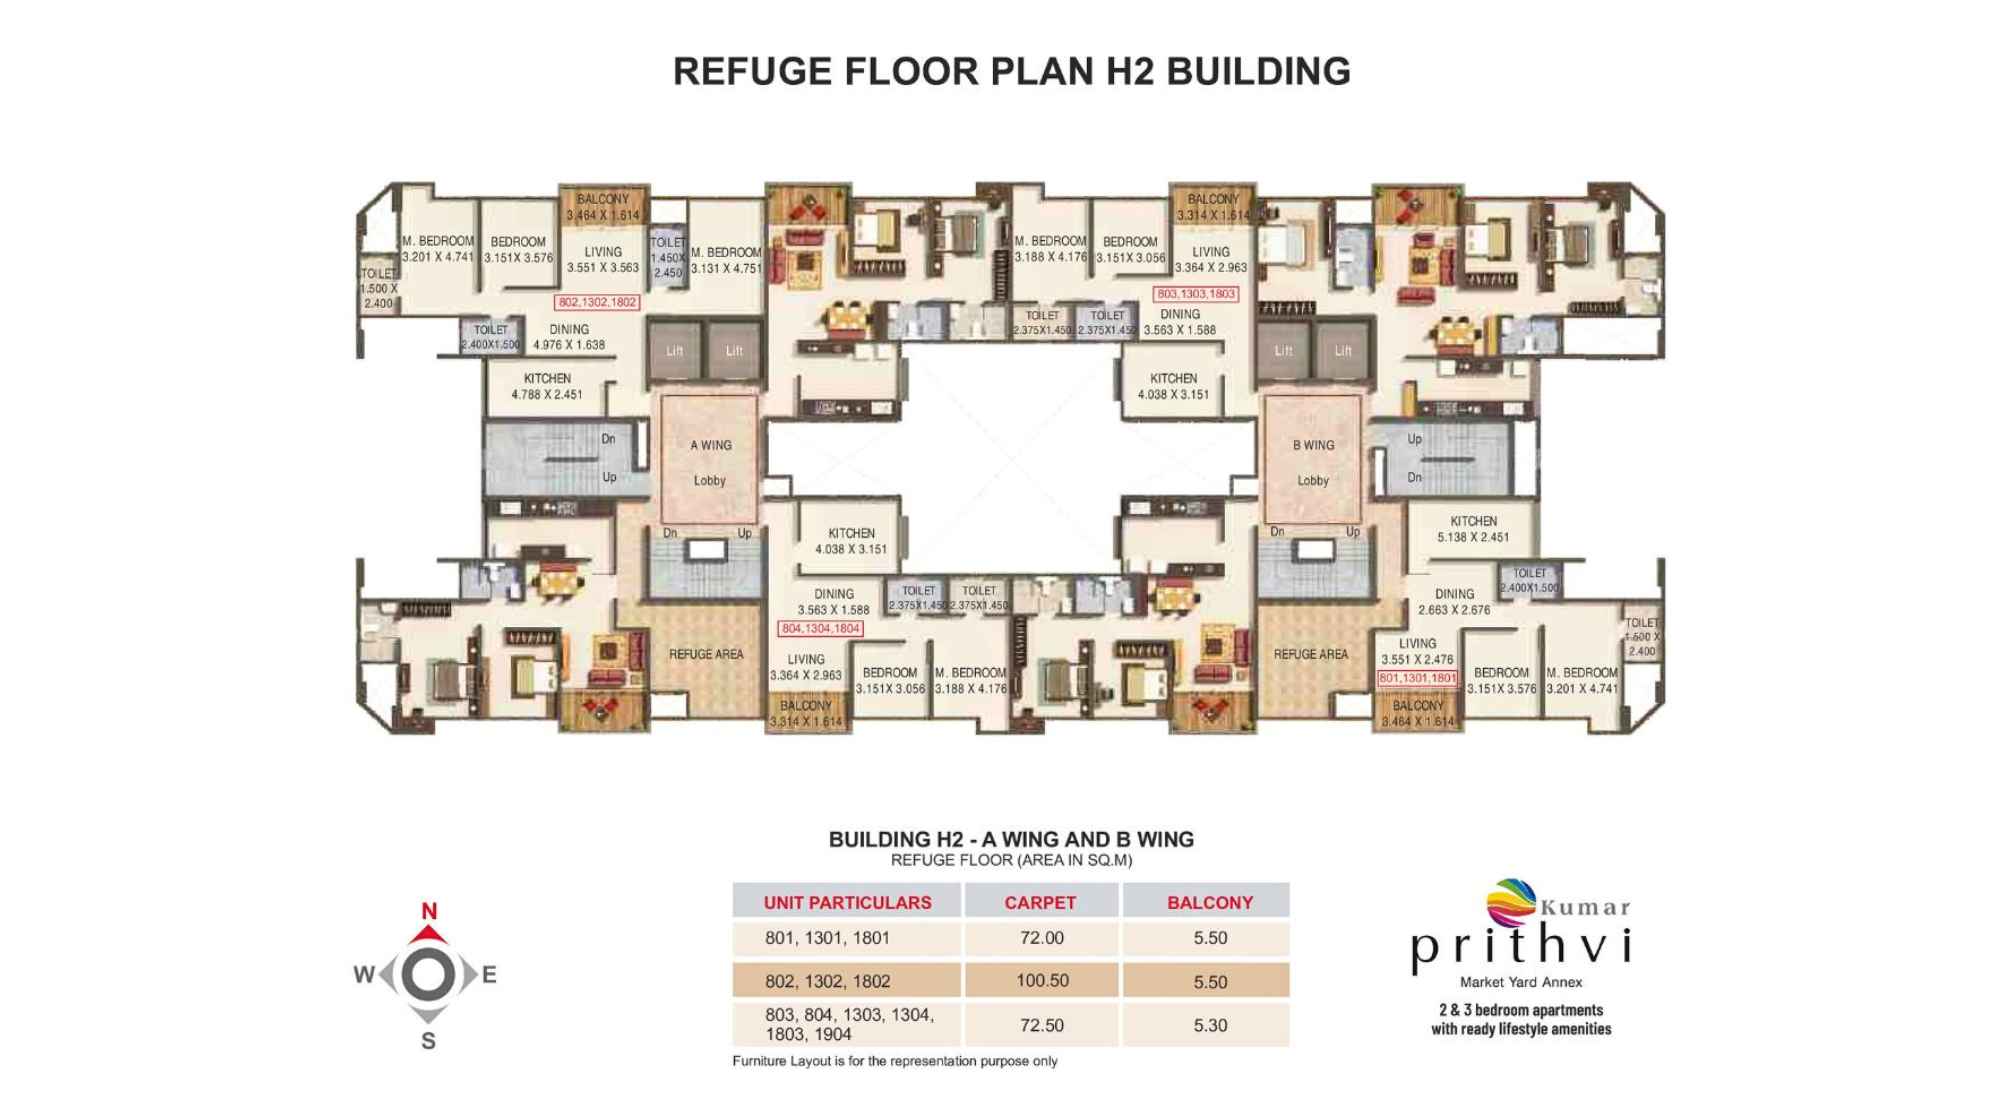
Kumar-Prithvi-Refugee-Floor-Plan-H2-Building
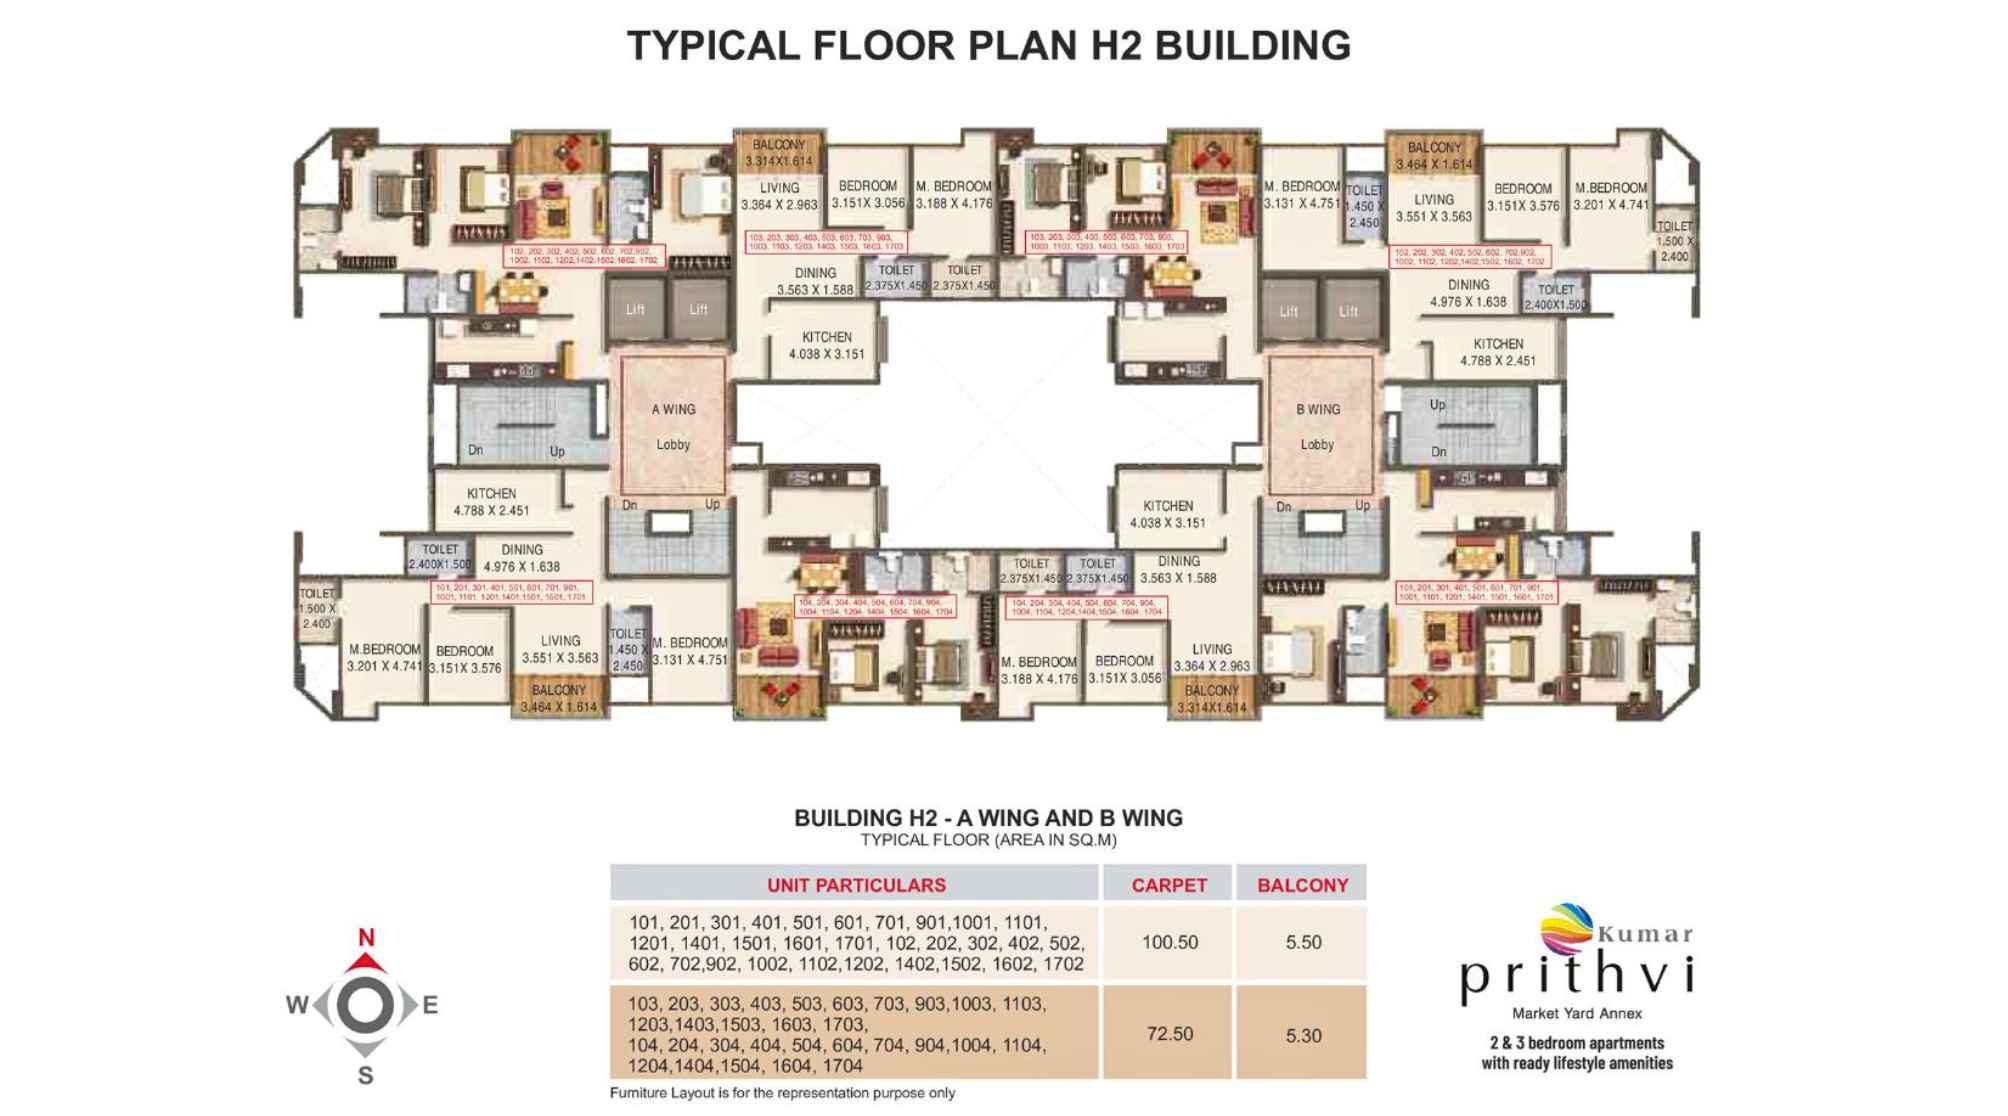
Kumar-Prithvi-Typical-Floor-Plan-H2-Building
Kumar Prithvi Pune Gallery
Elevation Images
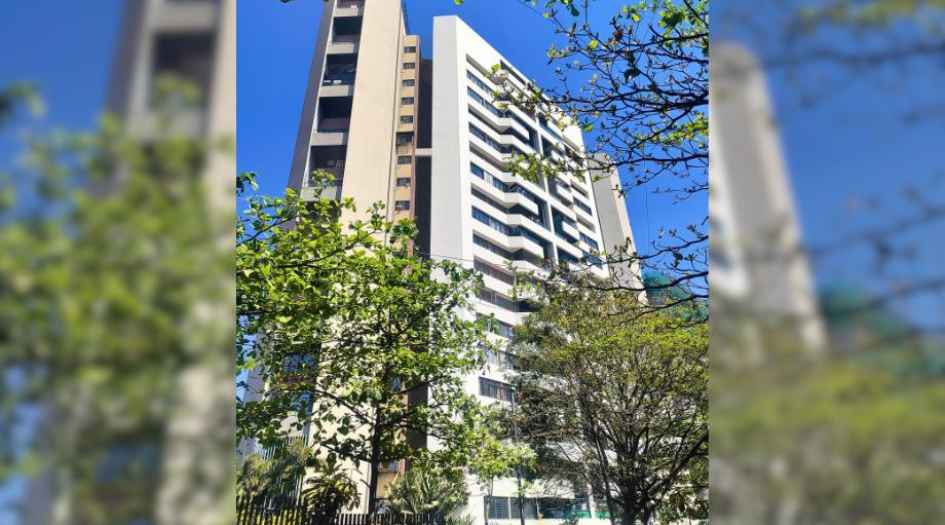
Kumar-Prithvi-Gallery-Actual-Elevation
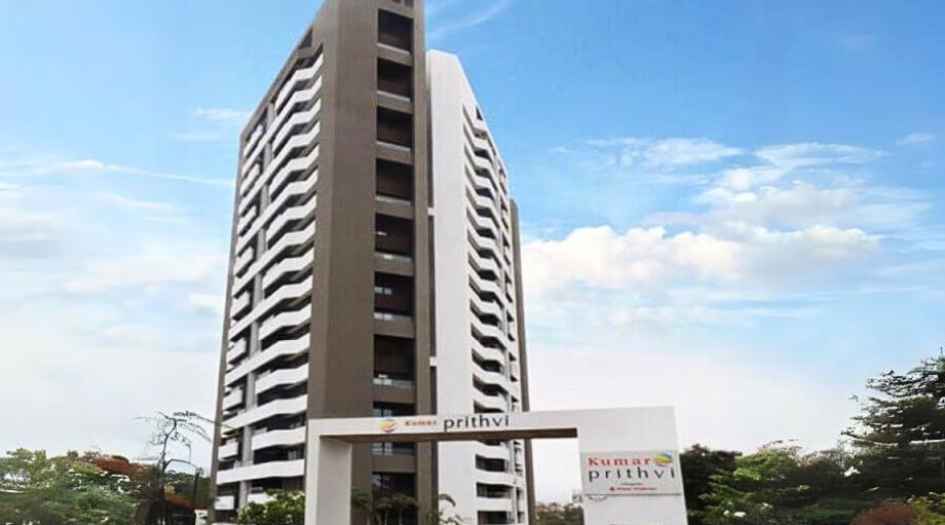
Kumar-Prithvi-Gallery-Actual-Elevation-Eye-View
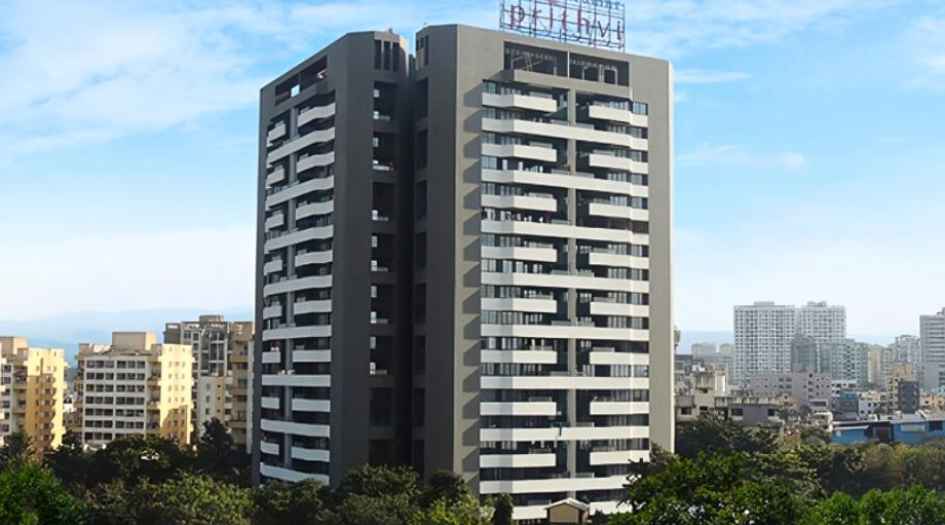
Kumar-Prithvi-Gallery-Elevation-Eye-View
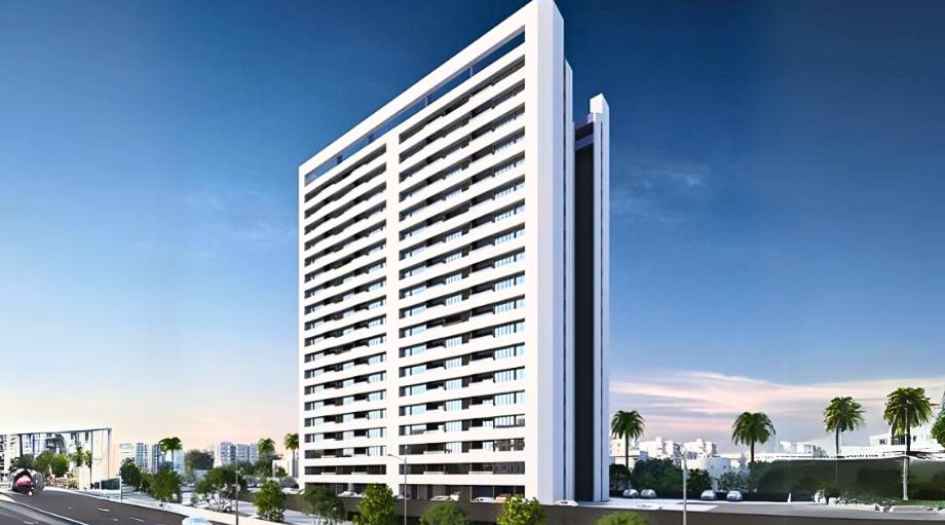
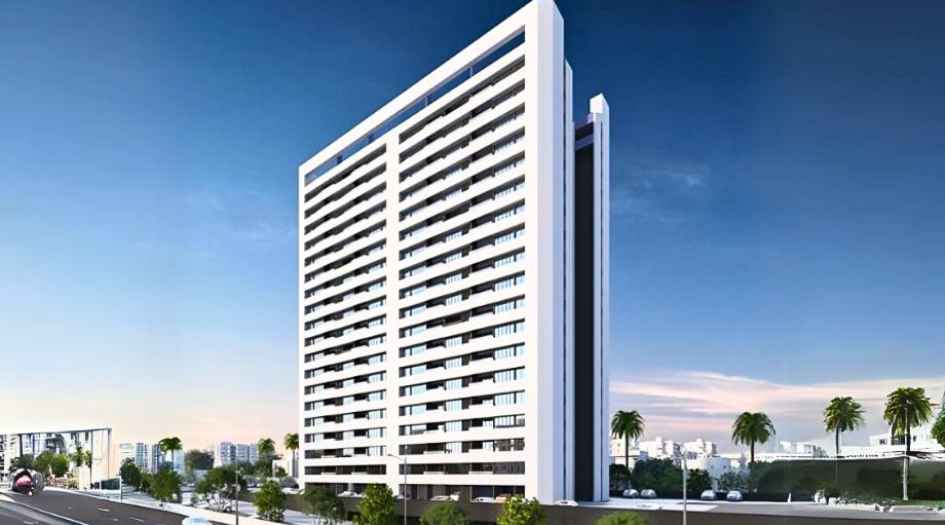
Kumar-Prithvi-Gallery-Elevation-Image-Day
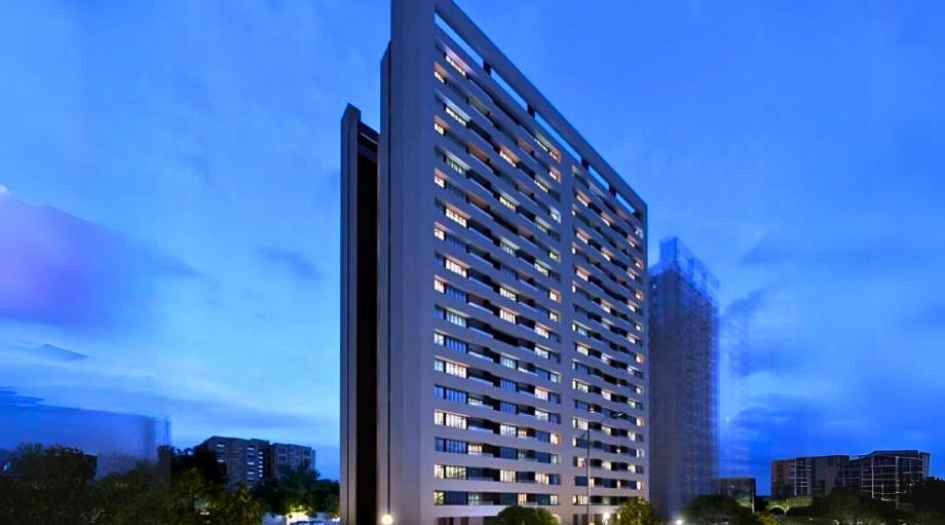
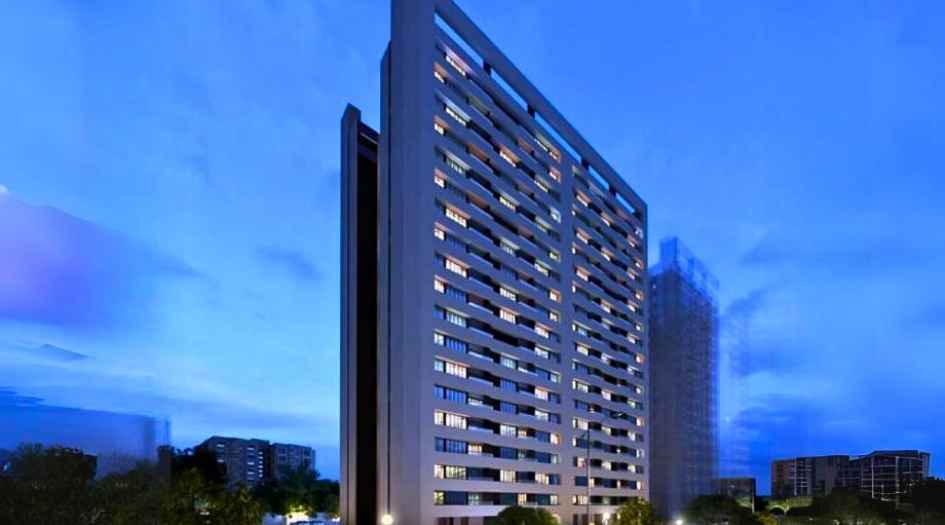
Kumar-Prithvi-Gallery-Elevation-Image-Night
Sample Flat Photos
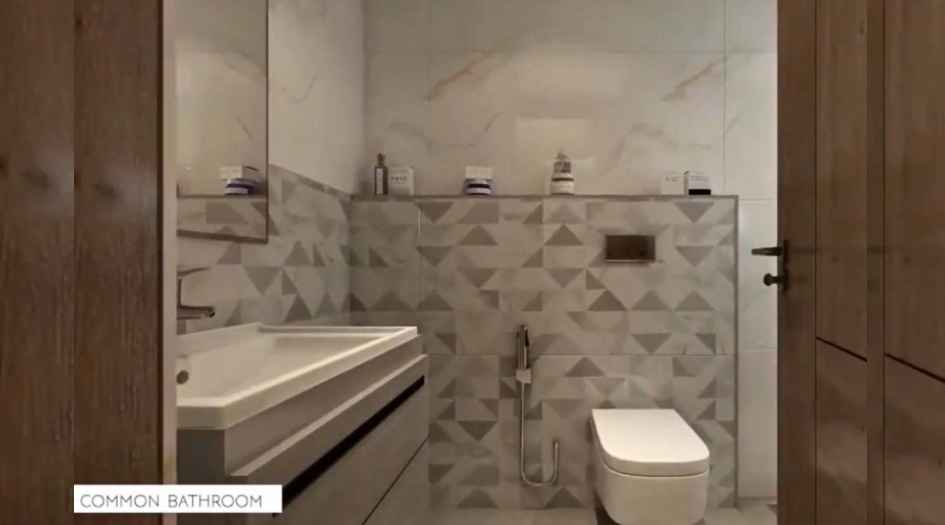
Kumar-Prithvi-Gallery-Common-Bathroom
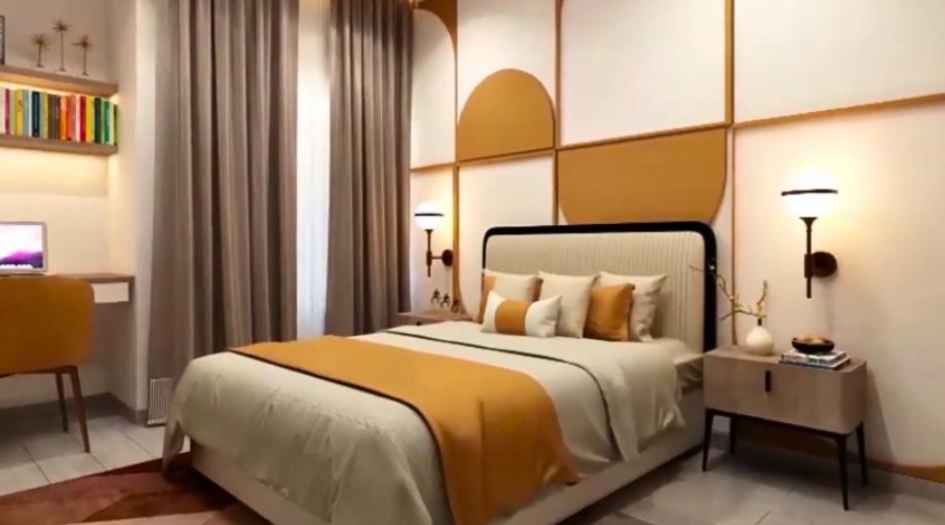
Kumar-Prithvi-Gallery-Common-Bedroom
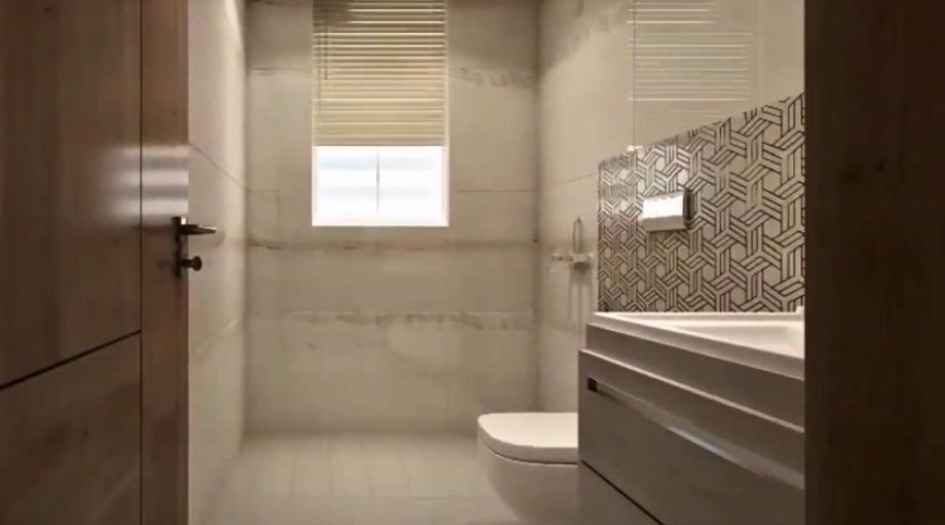
Kumar-Prithvi-Gallery-Master-Bathroom
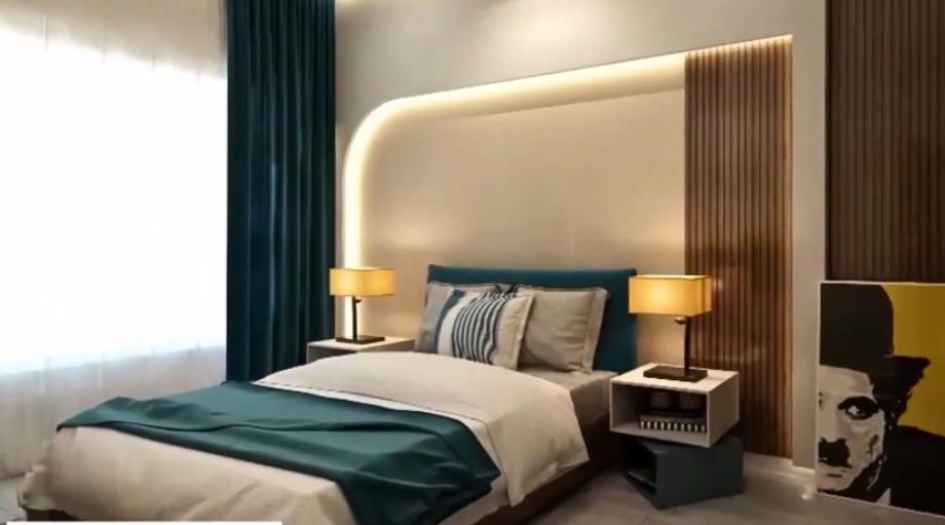
Kumar-Prithvi-Gallery-Master-Bedroom
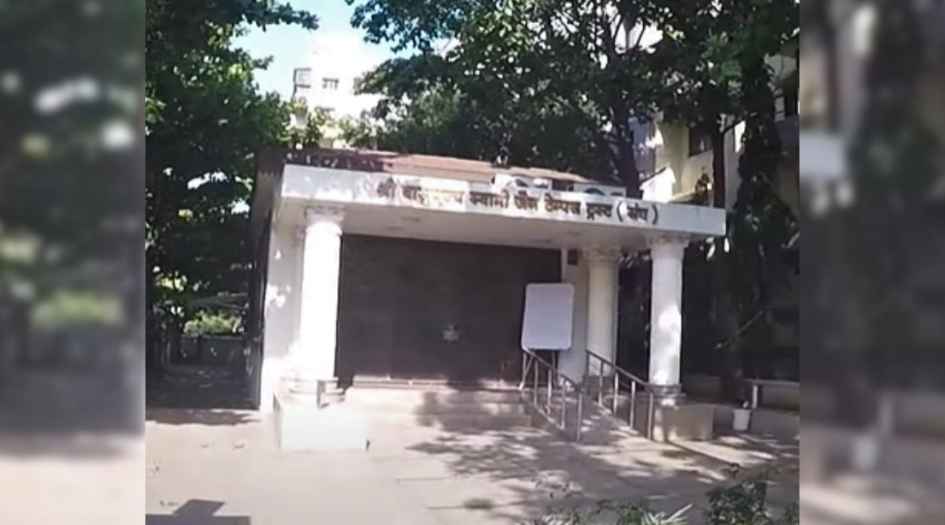
Kumar-Prithvi-Amenities-Actual-Jain-Temple
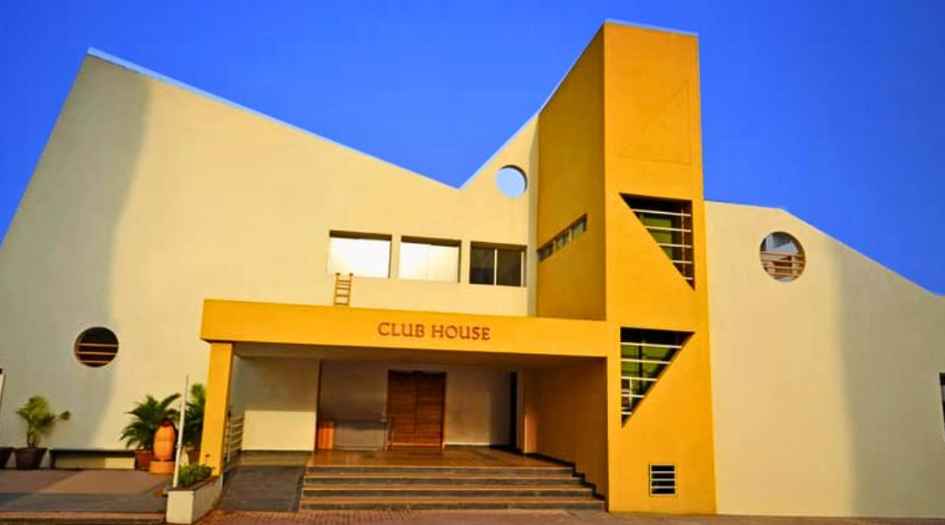
Kumar-Prithvi-Amenities-Actual-Clubhouse
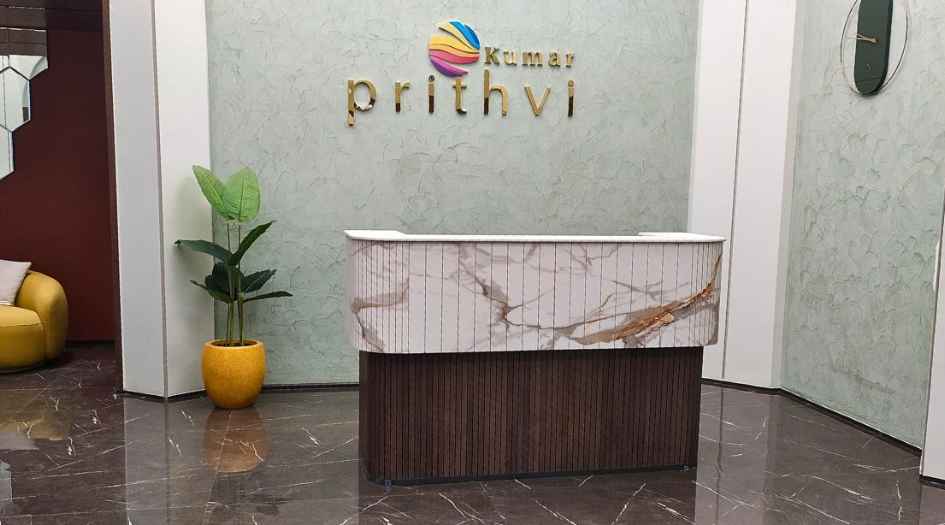
Kumar-Prithvi-Amenities-Actual-Entrance-Lobby
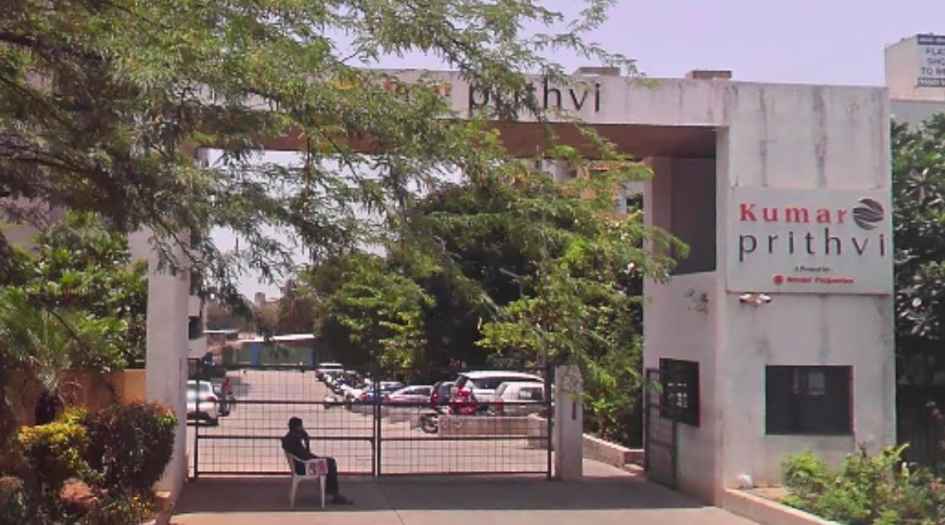
Kumar-Prithvi-Amenities-Actual-Main-Entrance
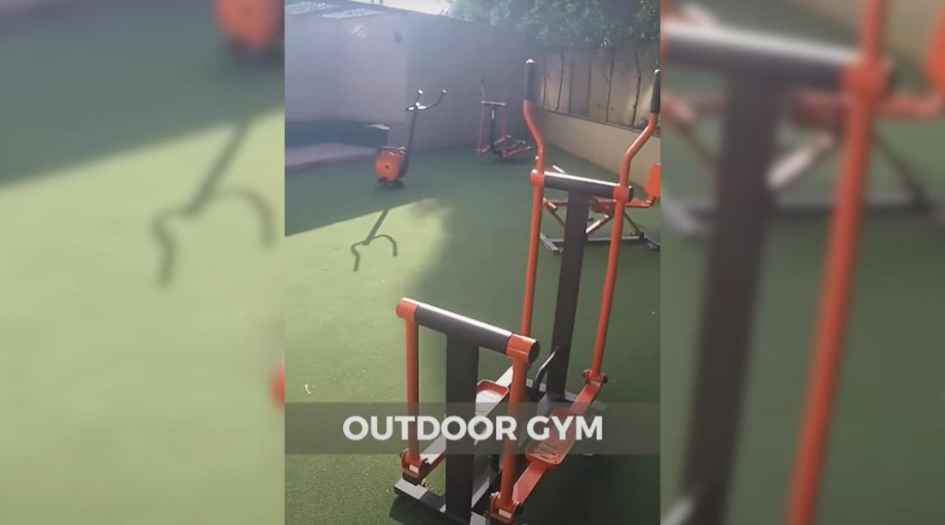
Kumar-Prithvi-Amenities-Actual-Outdoor-Gym
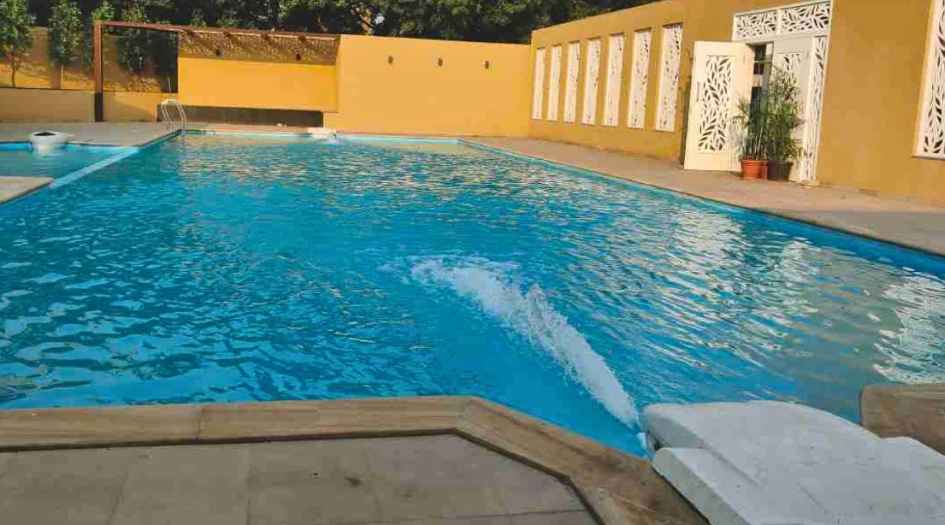
Kumar-Prithvi-Amenities-Actual-Swimming-Pool
External Amenities
- Sit Out Area
- Security 24 x 7
- Banquet Hall
- Terrace Garden
- Kids Play Area
- Gymnasium
- Electrical Vehicle Charging
- Yoga
- 24 x 7 Water Supply
Internal Features
- Vitrified Tiles for Living, Dining, Kitchen & Bedrooms
- Vitrified Tiles for Bathroom Flooring & Dado
- Wash Basin Counters
- Vitrified Tile Dado 2'0" high above Kitchen platform
- Kitchen platform with SS sink & Drain board

The Kumar Properties Group
The Kumar Properties Group established by Mr. K.H. Oswal on August 15, 1966, Stands as a diversified and value-oriented enterprise. With over 135 successfully completed projects, we take pride in having more than 40,000 satisfied and content families who serve as our brand ambassadors, representing our true strength, Over 40,000 happy families from diverse socio-economic and cultural background, over 1,000 satisfied large, medium and small businesses, all enjoying the comforts and pleasures of living in environment-friendly, well-designed, fully-equipped residential complexes, or working out of swanky commercial premises.
Enquire Now
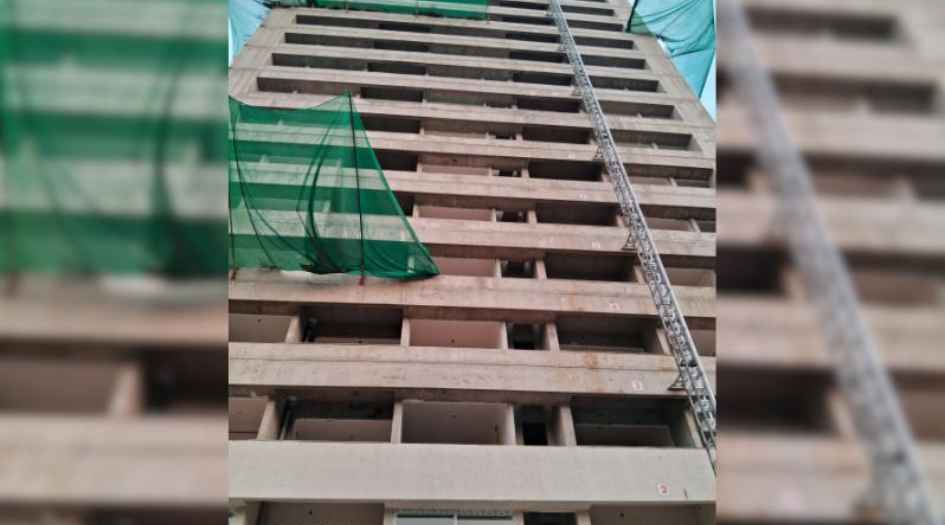
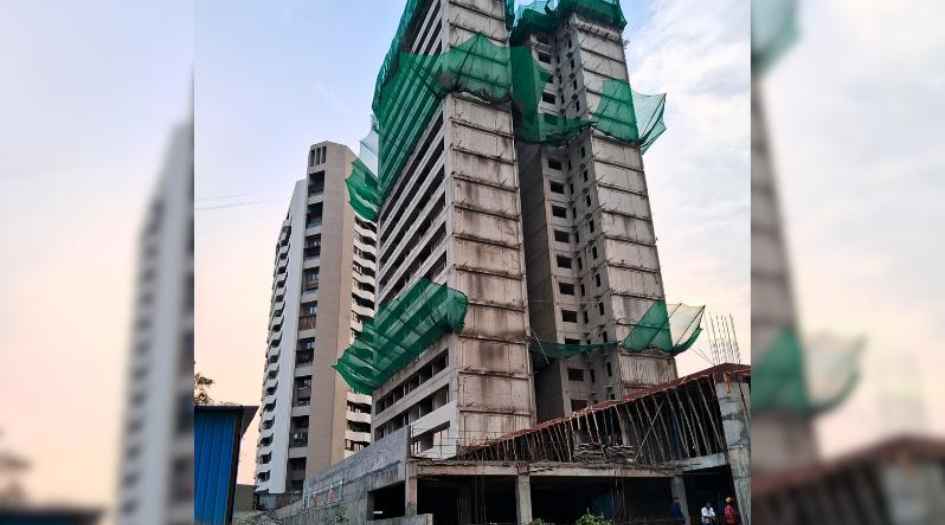
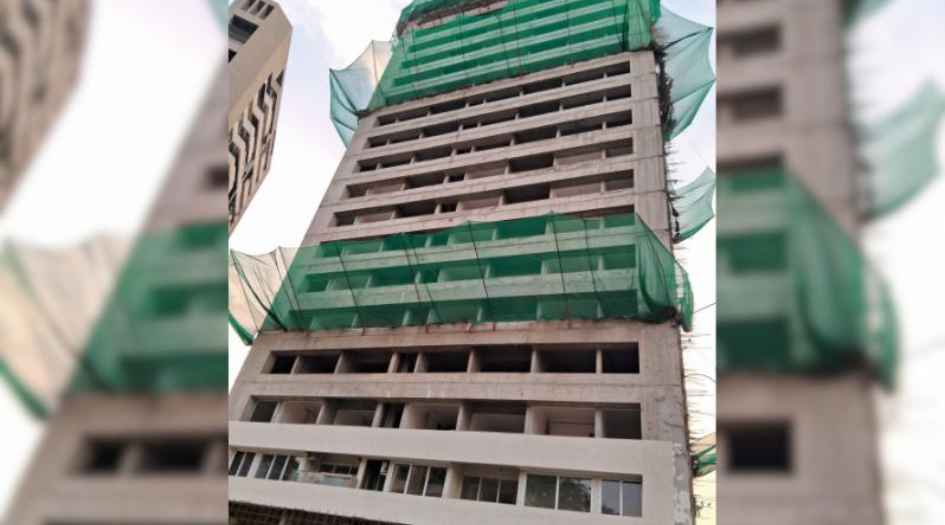
Kumar Prithvi Pune Construction Status
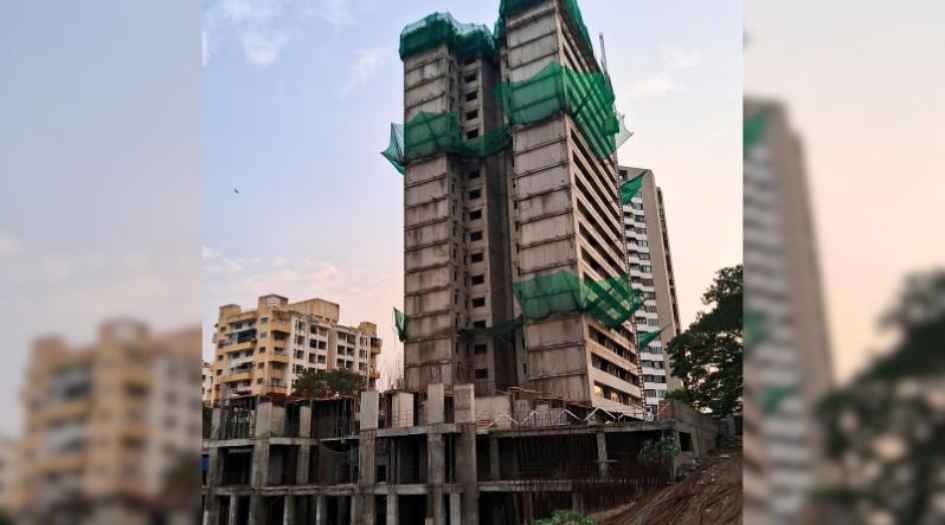
Kumar Prithvi Pune Location
Kumar Prithvi Pune Sales Gallery / Office Address & Experience Center
Kumar Prithvi ¬ H1,H2 , Plot Bearing / CTS / Survey / Final Plot No.: 45, 46 at kondhwa khurd, Haveli, Market Yard Annex, Pune - 411048.
Kumar Prithvi Pune MahaRera
P52100031366.
The website project is registered under maharera.maharashtra.gov.in
Frequently Asked Question
Kumar Prithvi is located at Market Yard, Mallik Nagar, Kondhwa, Pune, with excellent connectivity to major schools, hospitals, malls, and key city destinations.
Kumar Prithvi offers 2 BHK and 3 BHK apartments with the option of Jodi Apartments.
Kumar Prithvi features amenities such as a clubhouse, swimming pool, gymnasium, banquet hall,
The project is well connected to Market Yard, Kondhwa Main Road, Pune Railway Station, Pune
The information provided on this website is intended exclusively for informational purposes and should not be construed as an offer of services. This site is managed by a RERA authorized real estate agent namely Digipace Consulting (OPC) Private Limited (Registered Agent bearing RERA No: A51700026634).
This website is a digital promotional showcase managed by
Digipace Consulting (OPC) Private Limited,
an independent, MahaRERA-registered real estate agent bearing
MahaRERA Real Estate Agent Registration No. A51700026634.
The project showcased herein, "Kumar Prithvi ", is a registered real estate project developed by Kumar Properties Group, bearing MahaRERA Project Registration Number: P52100031366. All project-related particulars, including specifications, configurations, dynamic floor plans, and layout designs, are provided for consumer awareness and initial guidance.
The text, representations, layout diagrams, and computer-generated mockups or images used on this portal are artist impressions and are indicative only. The final terms, pricing structure, dynamic stock availability, and specific project timelines are subject to change as per the promoter/developer’s updates or market modifications. In strict alignment with the Real Estate (Regulation and Development) Act, 2016 (RERA), all buyers are encouraged to independently verify all verified files, sanctioned building plans, and project progress statuses on the official MahaRERA website at https://maharera.maharashtra.gov.in under the registered project number before making any booking or financial commitment.
Digipace Consulting (OPC) Private Limited functions purely as an authorized sourcing/facilitating partner and shall not be held liable for any unilateral alterations made by the developer to the underlying layout or project construct.